See the work
Projects and product examples, by category. More are added as they're photographed.
A patio nobody used, in four steps
The same house, from the first walk-through to the first evening they could sit outside in August without going back in.


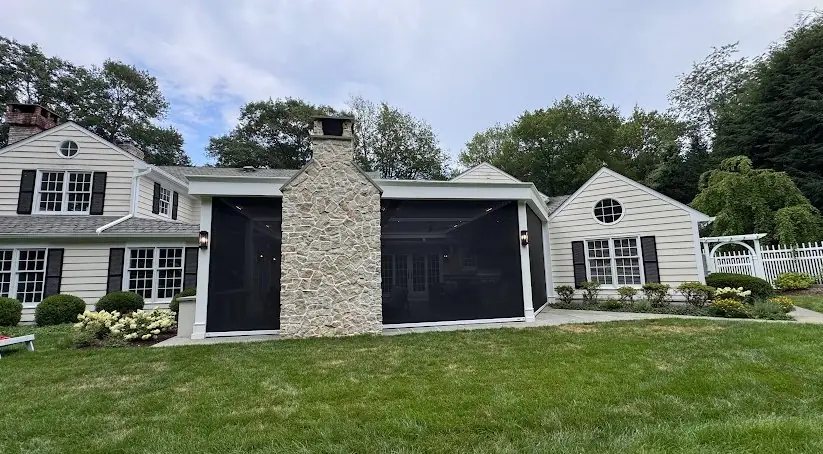
Designed on screen, built in the backyard
A two-bay louvered pergola over an outdoor kitchen and lounge — with infrared heaters, fans, and a TV wall — approved as a 3D design before a single post went in.


Motorized retractable systems, fixed frames, and fabric recovers — sized, powered, and wind-sensed for the season, with options like integrated lighting and drop screens. Explore motorized awnings →
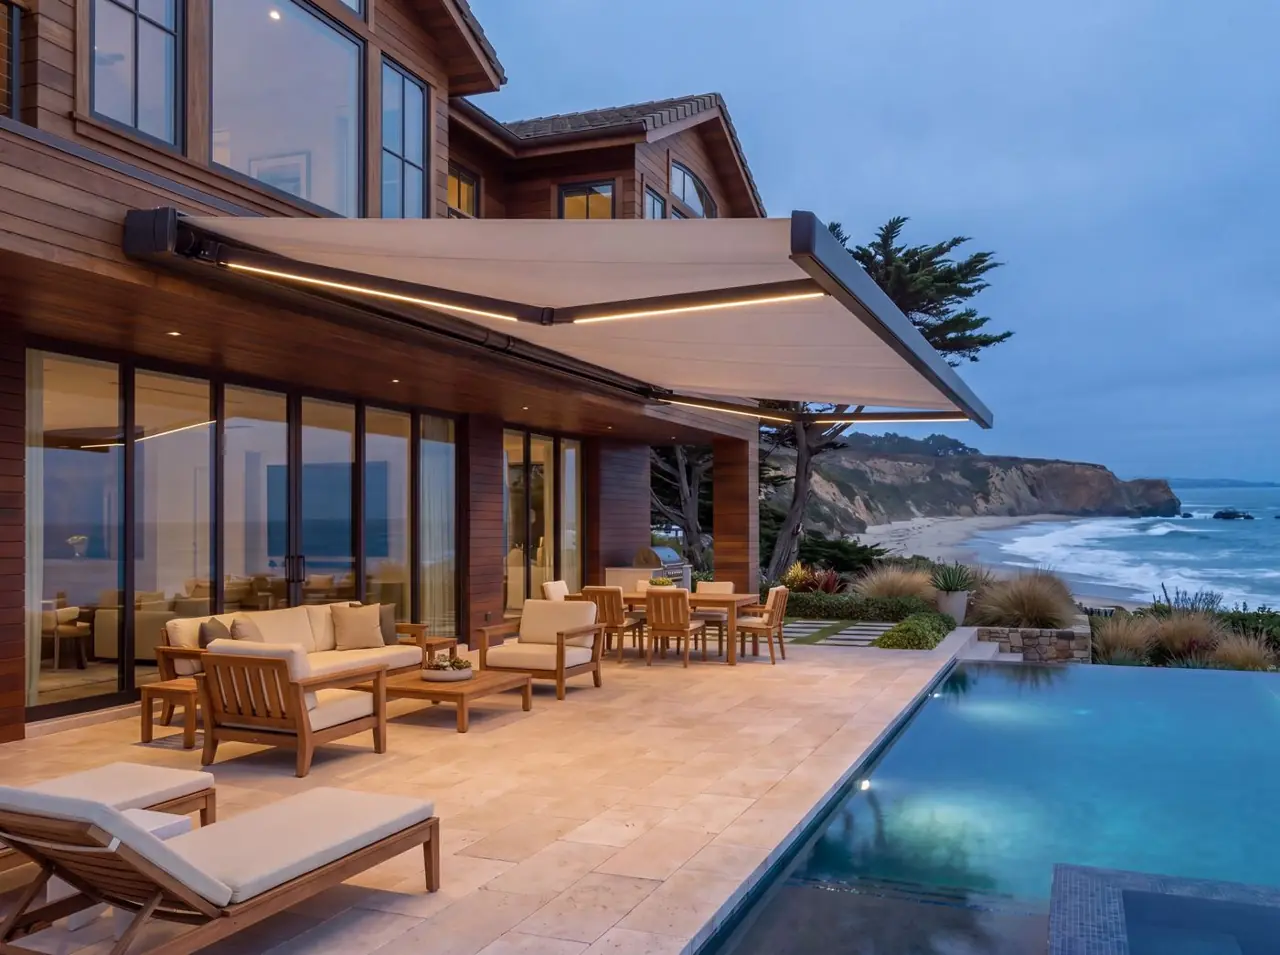
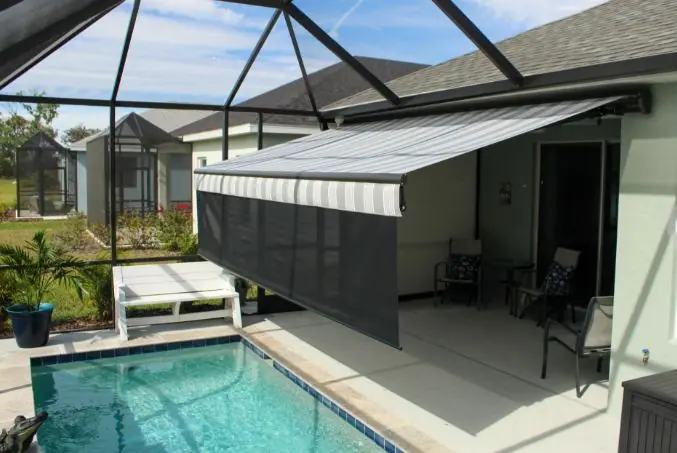
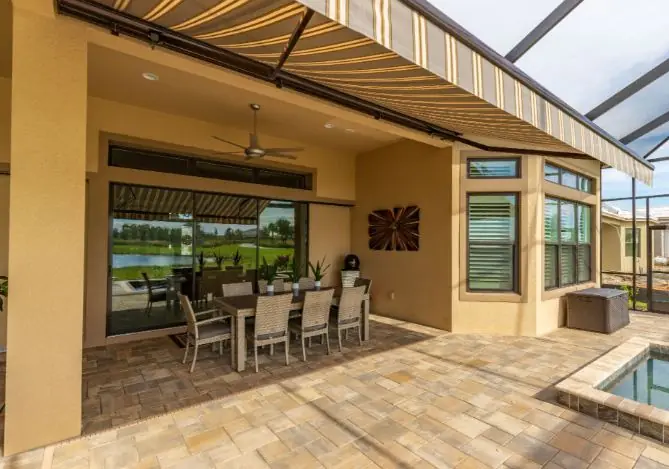
Motorized screens turn an open structure into a room for every season — shade and bug control when it's hot, and in the cooler months they trap the warmth from patio heaters so the space stays comfortable, whether that's a Northeast fall or a Florida winter. See them working on the New York project under the Pergolas tab, screens down after dinner. Explore motorized screens →
Two halves of the same room
Most of these get quoted by different companies who never speak to each other. I draw them together, so the roof, the shade, and the kitchen agree on dimensions before anything is ordered.
Structure
what holds the space upLouvered pergolas
Motorized aluminum louvered roofs — open for sun, closed and sealed for rain, with integrated lighting, screens, heat, and sensor automation. Freestanding or attached, deck- or slab-mounted.
Aluminum pergolas for various investment levelsOutdoor kitchens
Layout, cabinetry, counters, and appliance specification, coordinated with the structure overhead and the utilities underneath.
Fire pits & fireplaces
Gas and wood fireplaces, built-in and freestanding fire pits, and their surrounds — placed for the way the space is actually used after dark.
TV mounts
TV walls and mounts planned with the structure, so the power, the viewing angle, and the glare are worked out before anything goes up.
Project coordination
One person from the first conversation to the final walkthrough, keeping the design, the trades, and the schedule in the same plan.
Shade
what makes it usableAwnings
Retractable and fixed-frame awnings, new systems and fabric recovers on frames you already own. Motorized, wind-sensed, keeping you cooler and reducing glare. Explore motorized awnings →
Motorized screens & exterior shades
Sun and bug control for verandas, porches, and open bays — and when the weather turns, they hold in the warmth from patio heaters, so the space works year-round. Explore motorized screens →
Window treatments
Interior shades, blinds, and plantation shutters — because the outdoor room and the room it opens off of should not look like two different houses.
Outdoor projects fail at the seams
Not in the middle of anyone's work — in the gaps between four companies who each own one piece and never spoke to each other.
The pergola is up, and the awning company measures for the first time and finds the mounting height won't clear it.
The outdoor kitchen is set, and the motorized screen can't drop past the counter overhang.
Nobody ran gas to where the fire pit is going, because the fire pit wasn't chosen yet.
The building department wants stamped drawings for the structure, and no one started that six weeks ago.
None of that is any one contractor's fault. It's what happens when four companies each own a piece and nobody owns the space. I own the space.
I'm an exterior designer first
My name is Jeanne Lavista. I design exterior spaces and specify the systems that make them work — then I stay on the project through engineering and permits when required, and all the way through installation, so the thing that gets built is the thing that got drawn. One phone number, from the first conversation to the final walkthrough.
Louvered pergolas are engineered aluminum systems, offered at various investment levels. Everything else — awnings, shade, window treatments, kitchens, fire pits and fireplaces, TV mounts — I source and manage directly.
I found this work the way you can't fake: I built three homes of my own. Then friends and family wanted the same, so I built for them too. That passion became a profession — over 15 years of experience designing and delivering for other companies and my own clients. I've stood on both sides of a build, as the homeowner and as the professional, and that's exactly the experience I bring to yours.
- Service area
- Florida · New Jersey
- Pergola systems
- Aluminum pergolas for various investment levels
- Point of contact
- One — design through installation
How a project actually goes
These happen in order. Nothing gets ordered until the step before it is settled.
Consultation
A conversation about the space, how you use it, and what the weather does to it. In person or by video — usually 45 minutes.
Site capture & 3D design
Your space is captured in 3D and the structure is designed into it, so you see the real thing against your real house before you commit.
Proposal & selections
One turnkey number covering the system, installation, and engineering when required — plus finishes, lighting, screens, and controls chosen against the design.
Engineering & permits, when required
When your project requires them, field verification, structural engineering, and PE sign-off happen here. Not every job needs this — most awning and motorized shade jobs don't — but for the ones that do, it's the step most people don't know about until it delays them.
Fabrication & installation
Your system is built to the approved drawings — fabrication typically runs 2–3 weeks — and installed by a crew that installs these every week. Installation time ranges with the product, the size of the project, and the customization involved.
What clients say
Beyond happy.Jason K. · NJ · louvered pergola & privacy wall and TV
Thank you so much! We appreciate the extra width you suggested — looks great. The kids can finally play on the deck without it being a whole sunscreen production.Eric A. · NJ · retractable awning
The gas fire pit and furniture selection is functional and beautiful — we will definitely call you again for design ideas.Kelly M. · FL · gas fire pit & outdoor furniture
Questions I get every week
What does a louvered pergola cost?
Do I need a permit?
How long does it take?
Does it hold up to snow, wind, and storms?
Where do you work?
Can you work with my builder, architect, or landscape designer?
Serving Florida's Tampa Bay area and New Jersey
Florida
Tampa · Clearwater · Clearwater Beach · Safety Harbor · Tarpon Springs · Palm Harbor · Trinity · Odessa · Keystone · Seven Springs · New Port Richey · Port Richey · Holiday · Hudson · Bayonet Point · Elfers
Florida projects →New Jersey
Pergolas, awnings, motorized screens, outdoor kitchens, fire pits and fireplaces, and TV mounts, with the same one person from start to finish.
New Jersey projects →Tell me about the space.
Send a photo of the area and a sentence about what you want to do out there. That's enough for me to tell you whether it's a pergola problem, a shade problem, or something else entirely.